Greater Consistency.
Lower Costs.
Connected Data.
From single-sensor semi-automation to fully integrated in-line inspection, built around your production needs.
Three reasons to automate your measurement
Improve Measurement Consistency
Reduce manual setup and measurement variation for more consistent results across parts and shifts.
Manage Inspection Costs
Lower QC costs per part while enabling skilled personnel to focus on higher-value activities.
Capture Smarter Data
Automatically record measurement data for more efficient quality assurance and control.
Three levels of automation
From semi-automated measurement to fully automated inline solutions.
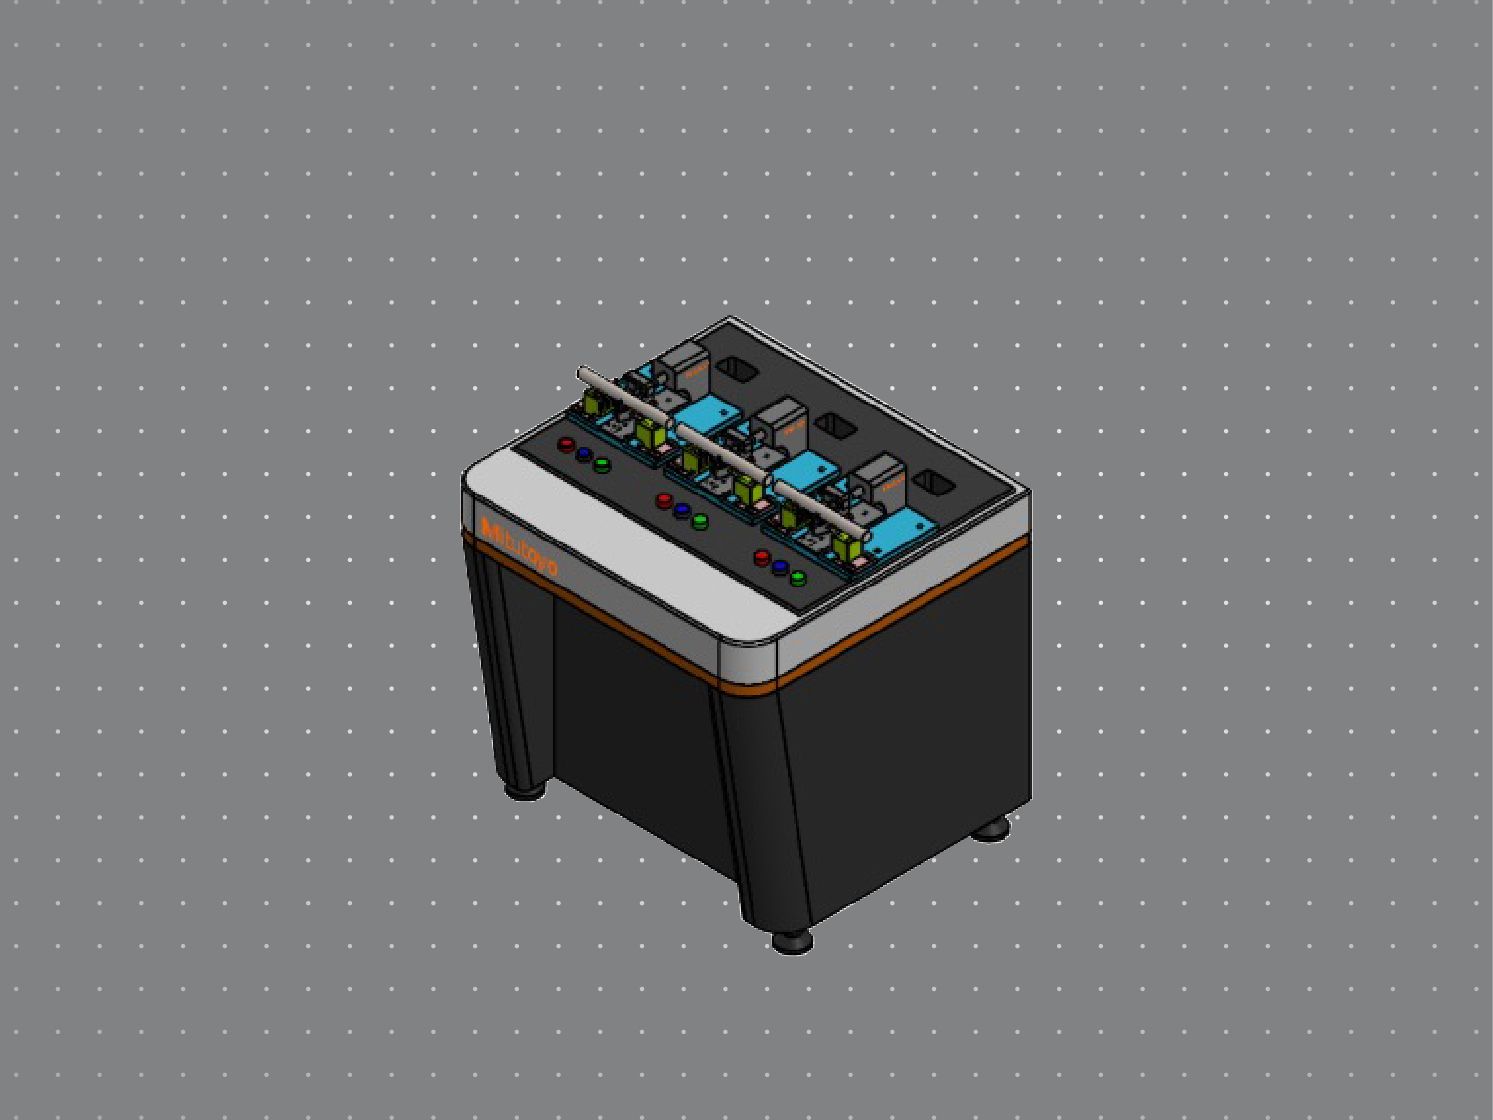
Start with Smart Automated Sensor
Automate repetitive measurement of a critical dimension using Mitutoyo sensors integrated into semi-automated machines customised for your parts.
- Auto Micrometer
- Auto ID
- Auto Flatness, etc.
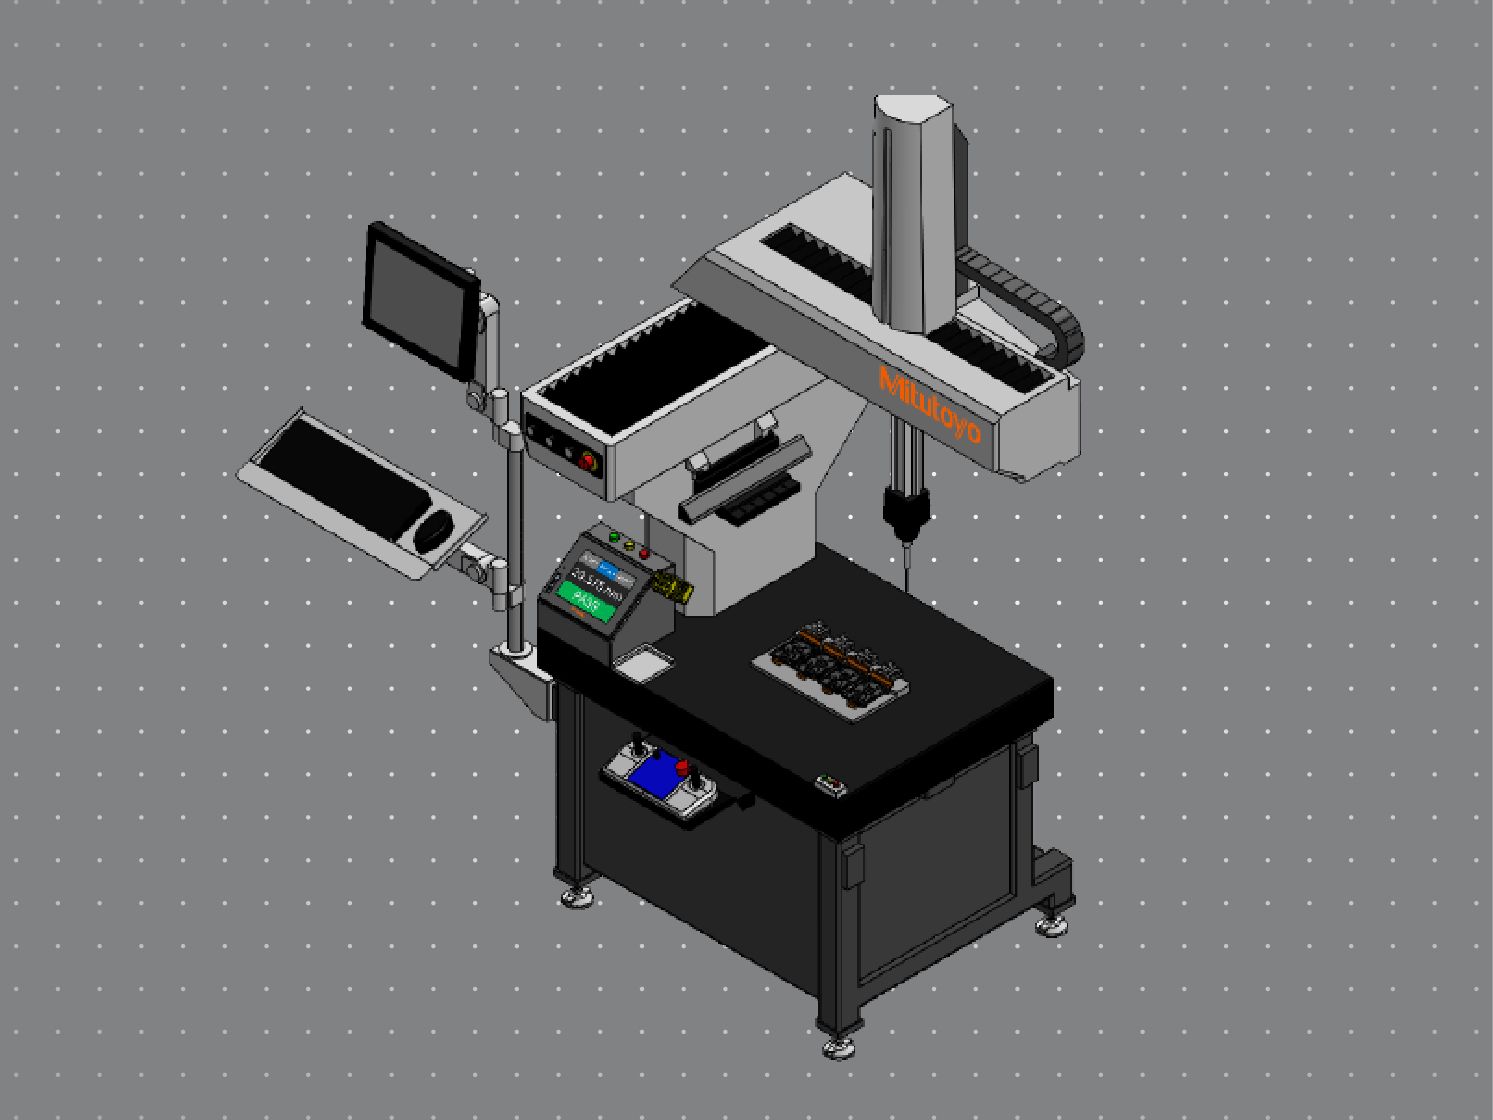
Measure More with Semi‑Automation
Reduce repetitive setup and workpiece handling time.
- CMM/VMM SmartFix
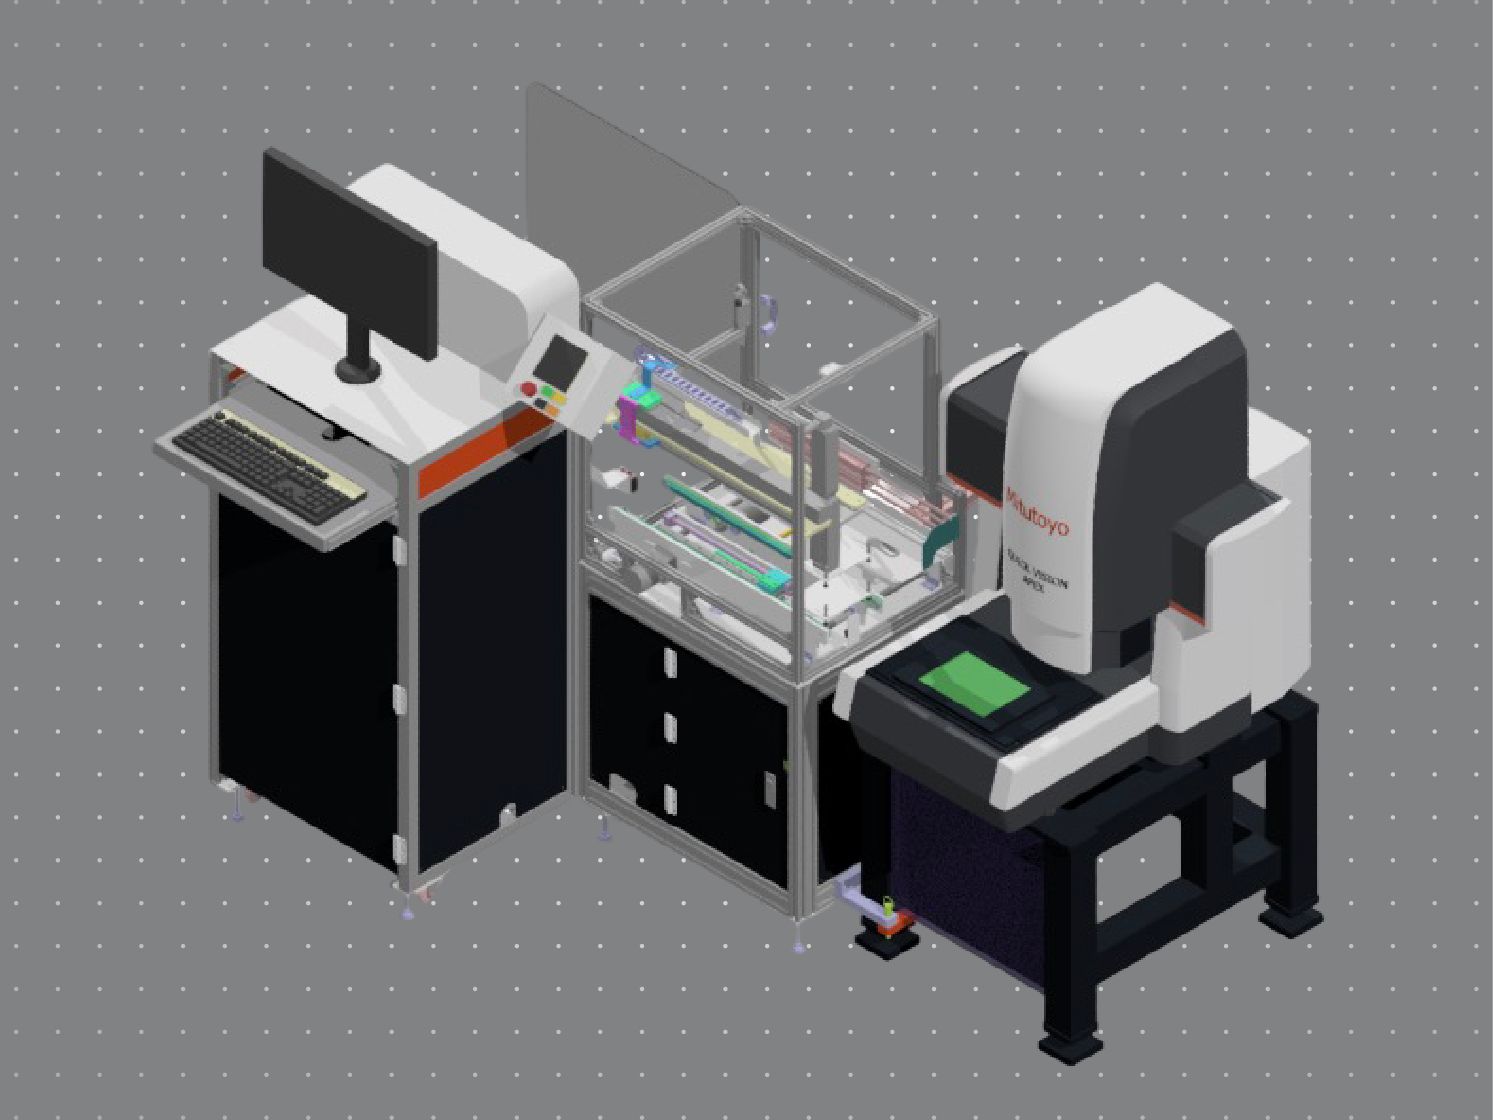
Connect the Process with Full Automation
Conduct inline measurement with automatic part handling.
- Conveyor
- VMM with auto loading
- MiSTAR with robot loading, etc.
Designed to work with
your automation environment
Industrial protocols supported by Mitutoyo sensor products:






Mitutoyo PLC and PC communication software enables measurement systems to exchange data and commands with factory automation, supporting integration into automated inspection and production processes.
MCEio
For Mitutoyo coordinate measuring machines with PLC integration.
QVEio
For Mitutoyo vision measuring machines with PC and PLC versions available.
FormEio
For Mitutoyo form measuring machines with PLC integration.
Already running on factory floors
See how Mitutoyo Asia Pacific enabled manufacturing measurement integration.
Automated Shaft Measurement •
with Laser Scan Micrometer
A LSM integrated with a custom mechanical system and high-precision servo motors automatically measures OD, run-out and roundness of printer shafts.
PCB Autoloading Inspection •
with QV-APEX Vision Measuring Machine
The QV-APEX VMM integrates with a high-volume PCB autoloading system — operators load the PCBs once, then the system measures unattended, freeing operators for more than 30 minutes per loading to focus on higher-value tasks.
Semi-automation •
with MiSTAR 555 CNC Coordinate Measuring Machine
The operator scans a barcode, loads multiple workpieces into a dedicated jig, and presses Start. The system automatically clamps all workpieces, selects the measurement program, performs the inspection, and displays the OK/NG result — minimizing manual intervention and increasing machine utilization.
Robot Loading •
with MACH-V Coordinate Measuring Machine
The MACH-V CMM integrates with a robotic loading system to transfer large, heavy metal shafts directly from the turning machine for inspection — reducing handling time by over 50% and minimizing loading position errors.
Automated OD Measurements •
with MD Auto Unit
MD Auto unit integrates with a dedicated jig and control system to automatically measure the OD of three shafts simultaneously — measurement capacity while reducing operator-related variation.
Assess before you invest
We assess
Our team conducts an on-site feasibillity assessment of your parts and production line.
We design
We develop a system design and clearly explain how the proposed custom measuring solution will work.
We propose
Receive a clear proposal with an estimated payback period, where applicable, to support your investment decision.
Request an automation assessment
Your local Mitutoyo team will be in touch to learn more about your requirements.