REFERENCE AND CALIBRATION INSTRUMENTS
BRAND NEW GAUGE BLOCK
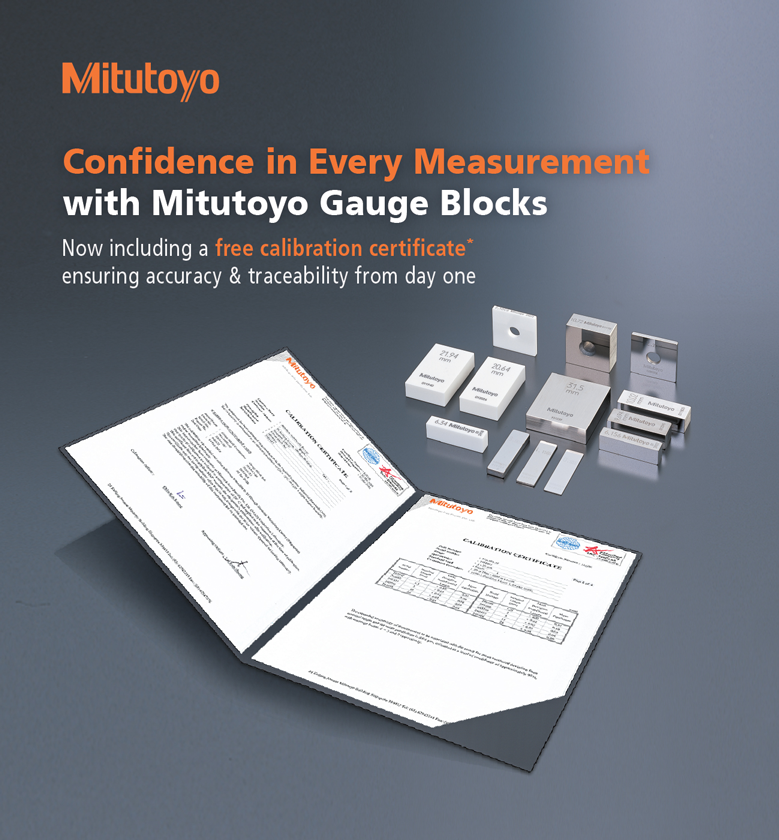
FREE CALIBRATION
starting from Jan 2026 until further notice
🎉 Elevate your measurement game with Mitutoyo!
For a limited time, enjoy 𝗙𝗥𝗘𝗘 𝗦𝗜𝗡𝗚𝗟𝗔𝗦-𝗔𝗰𝗰𝗿𝗲𝗱𝗶𝘁𝗲𝗱 𝗰𝗮𝗹𝗶𝗯𝗿𝗮𝘁𝗶𝗼𝗻 𝘀𝗲𝗿𝘃𝗶𝗰𝗲𝘀* with every purchase of our gauge blocks, ensuring your measurement standards are verified and ready the moment they arrive.
Even the tiniest deviation in a gauge block can throw off your accuracy and product performance! Regular calibration means you can trust your measurements and maintain top-notch quality standards
👉 Reach out to us now to purchase or request gauge block calibration.
The following models are eligible for selection
*Terms and Conditions:
- The calibration certificate is issued under SINGLAS or Mitutoyo standards.
- The certificate will bear the name and address of Mitutoyo Asia Pacific and include calibration and issuance dates.
- Valid until further notice. For the latest information, please consult your local Mitutoyo branch.
Related Products